A Guide to Modern Property Renovations: Strategies for Functionality and Design
A renovation often starts with a practical need. Perhaps a home feels cramped, an office no longer supports its workflow, or an older property needs better systems and finishes. Successful renovations turn these concerns into opportunities by combining thoughtful design, technical planning, quality materials, and careful execution. Rather than focusing only on appearance, a well-planned renovation can improve how a property functions while creating a more comfortable and adaptable environment.
Begin With The Real Purpose
Before selecting colours, flooring, or furniture, it is useful to understand why the renovation is needed. A clear purpose provides direction for every decision that follows.
Some homeowners may want to improve storage and circulation, while others may need larger social areas or more functional kitchens. Commercial properties may require better workflows, additional meeting spaces, improved lighting, or technology upgrades.
Defining these objectives early prevents the project from becoming a collection of unrelated improvements. Each design choice should contribute to the intended outcome.
Read The Property Before Redesigning
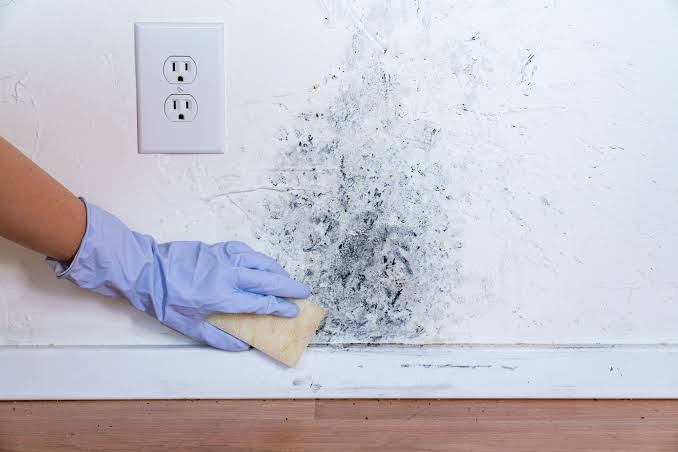
Every existing property has its own conditions. Walls, ceilings, flooring, plumbing, electrical systems, ventilation, and structural elements all influence what can realistically be changed.
A detailed assessment helps identify strengths that can be retained as well as problems that require attention. This can prevent attractive design concepts from being developed around technical conditions that later prove difficult or expensive to modify.
Understanding the starting point also helps create a more realistic project scope and construction schedule.
Create Layouts Around Real Movement
A successful interior should make everyday movement feel natural. People should not have to navigate awkward pathways simply because furniture or rooms were positioned without considering circulation.
Kitchens benefit from logical relationships between preparation, cooking, storage, and dining areas. Living rooms need comfortable movement around seating. Bedrooms require appropriate privacy, while workspaces need access to power, lighting, and quiet areas.
Small layout improvements can sometimes create a noticeable difference without requiring extensive structural changes.
Let Light Shape The Experience
Lighting affects much more than visibility. It influences atmosphere, room proportions, visual comfort, and the way architectural features are perceived.
Natural daylight can make interiors feel more open and welcoming. During planning, designers can consider window positions, internal partitions, reflective surfaces, and visual connections between spaces.
Artificial lighting should then be layered according to different activities. Task lighting can support kitchens and work areas, ambient lighting can establish general comfort, and accent lighting can draw attention to architectural or decorative features.
Select Materials With A Long View
Material selection should consider both appearance and performance. A beautiful finish may not be suitable for a heavily used area if it requires excessive maintenance or lacks durability.
Flooring, countertops, wall finishes, cabinetry, bathroom surfaces, and hardware should be selected according to how frequently they will be used and how much maintenance they require.
A balanced material palette can also prevent the Dubai renovation from becoming unnecessarily expensive. Premium finishes can be used strategically in areas where they create the greatest visual or functional impact.
Upgrade Hidden Systems Carefully
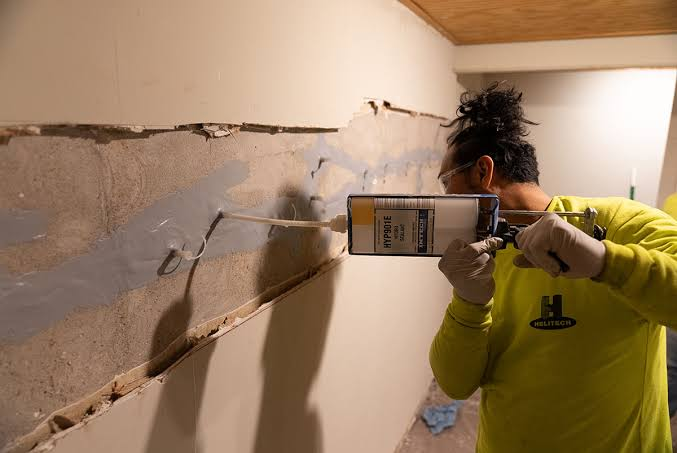
Some of the most valuable renovation improvements are not immediately visible. Electrical infrastructure, plumbing, ventilation, cooling systems, insulation, and other technical elements can strongly affect long-term comfort.
Older systems may require modernization before new interiors are installed. Addressing these elements during renovation is often more practical than waiting until problems emerge later.
Technical upgrades should also be coordinated with the design. Electrical outlets, lighting points, ventilation routes, and equipment positions need to work with furniture and architectural features rather than appearing as afterthoughts.
Make Storage Part of The Architecture
Storage can influence whether a renovated space feels organized or crowded. Open shelves may look attractive, but homes and workplaces often require concealed storage for everyday items.
Built-in wardrobes, full-height cabinetry, utility storage, under-stair solutions, and customized kitchen units can help make better use of available space.
Storage should be considered during the layout stage because dimensions, doors, hardware, lighting, and electrical connections can affect surrounding areas. Planning it early produces a more integrated result.
Balance Character With Modern Needs
Renovating an existing property does not always mean removing everything that gives it character. Architectural details, proportions, distinctive materials, or original features may contribute to its identity.
A thoughtful approach identifies which elements are worth preserving and which need modernization.
For example, an existing feature may be retained while surrounding spaces receive updated lighting, flooring, cabinetry, or technical systems. This balanced approach is particularly valuable in renovations, as it creates a connection between the property’s original character and its current requirements.
Plan Around Construction Reality
Design ideas must eventually become physical installations. This means construction requirements should influence decisions from the beginning.
Material availability, site access, installation methods, specialist trades, delivery schedules, and building requirements can all affect the project.
A design that looks excellent on paper may need adjustments if a particular material has a long lead time or a technical system cannot be installed as initially planned. Early coordination between designers, suppliers, and construction teams helps identify these challenges before they create major delays.
Keep Quality Checks Continuous
Quality control should happen throughout the project rather than only when construction is nearly finished.
Measurements, alignment, surface preparation, material condition, joinery, flooring, electrical work, plumbing, painting, and finishing details can all be reviewed at appropriate stages.
Early inspections make it easier to correct problems before subsequent work covers them. This approach also helps maintain consistency when several specialists are working on different areas of the same property. Clear standards give every team member a better understanding of the expected result.
Conclusion
Modern renovation is most effective when design decisions are connected to real needs. Property assessment, thoughtful layouts, lighting, durable materials, technical upgrades, storage, budgeting, quality control, and future flexibility all contribute to a stronger result.
A carefully managed Dubai renovation can transform an existing property without losing sight of comfort, practicality, and long-term performance. For those seeking professional support, Haifa Renov8 offers a structured approach that brings design thinking, technical coordination, and careful execution together to create spaces suited to modern living.